.png)


_edited_edited_edited_edited_edited_edited.jpg)


Built to Federal HUD Standards

Manufactured Home Floor Plans
Browse our available factory floor plans built to federal HUD standards, or work with us to have a custom floor plan drawn based on your ideas and what you are looking for in your home.
Factory Floor Plans
Browse our available factory floor plans and filter by bedrooms, bathrooms, and home size.
400 - 3000 Sqft
72 Homes Found
No Data Found

Solaris 28664A

Specs: 4 Beds | 2 Baths

Sqft:
1804
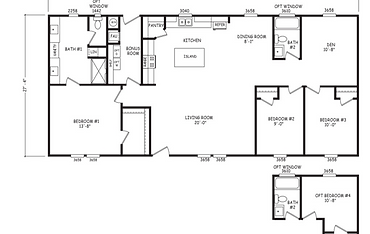
Velocity 28603A
Specs: 3 Beds | 2 Baths
Sqft:
1640

Velocity 24603A
Specs: 3 Beds | 2 Baths
Sqft:
1400

Velocity 28764A
Specs: 4 Beds | 3 Baths
Sqft:
2026

Velocity 28564A
Specs: 4 Beds | 2 Baths
Sqft:
1494

Velocity 24523A
Specs: 3 Beds | 2 Baths
Sqft:
1213

Velocity 28684A
Specs: 4 Beds | 2 Baths
Sqft:
1858

Velocity 28563A
Specs: 3 Beds | 2 Baths
Sqft:
1494

Velocity 14764A
Specs: 4 Beds | 2 Baths
Sqft:
1038

Factory Plans or Custom Drawn
Choosing Your Floor Plan
Standard plans don't fit every property. Whether you need slight layout tweaks or a ground-up custom design, we bring your vision to life.
Option

Choose a Factory Floor Plan
Start with one of our available factory floor plans and choose the size and layout that works for what you are looking for.
Option

Custom Draw a Floor Plan
If you have something different in mind, we can custom draw a floor plan based on your ideas. Send us a sketch, another floor plan you like, photos, or simply tell us what you are looking for, and we can work with you to put the floor plan together.

Have Something in Mind?
Send Us Your Ideas
Have a sketch, floor plan, photo, or example of a layout you like? Upload it below and tell us what you are looking for.

More Ways to Finish Your Home
On Site Finishes
Customers are not limited to the available factory finishes. Interior and exterior finishes can also be completed on site after the home is delivered. Customers can choose factory finishes, on site finishes, or a combination of both depending on what they want for their home.


